How Passive House Construction Standards Differ From Ordinary Energy Codes

Evan Pierce
July 9, 2026
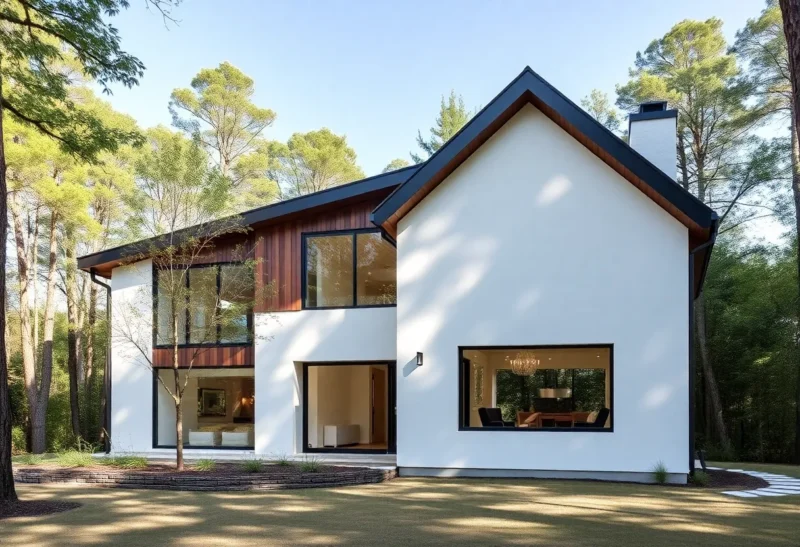
Ask a builder what makes a house “energy efficient” and you’ll usually get an answer about insulation R-values and a decent furnace. Ask a Passive House-certified designer the same question and the answer looks completely different, because Passive House isn’t a slightly stricter version of a standard energy code — it’s a fundamentally different design philosophy that treats heating and cooling demand as something to nearly eliminate through the building envelope itself, rather than something to meet efficiently with better equipment. That distinction explains why Passive House buildings can use a small fraction of the energy of a code-compliant new home, and why the standard remains a niche rather than the default, despite decades of evidence that it works.
What Ordinary Energy Codes Actually Regulate
Standard building energy codes — in the U.S., typically based on the International Energy Conservation Code (IECC), adopted with local amendments by states and municipalities — set minimum requirements for individual components: a minimum wall insulation R-value, a maximum window U-factor, minimum equipment efficiency ratings for furnaces and air conditioners. These codes are structured around a component-by-component checklist, and a house can be fully code-compliant while still having substantial, invisible energy waste that no single component-level check would catch.
The biggest blind spot in this approach is air leakage. A house can have well-insulated walls that still leak enormous amounts of conditioned air through gaps around windows, electrical penetrations, plumbing chases, and framing seams — energy loss that has nothing to do with insulation quality and everything to do with how carefully the building envelope was actually assembled. Most energy codes either don’t test for this directly or set an air leakage threshold that’s dramatically looser than what’s actually achievable with careful construction, because tightening that requirement further would demand construction practices most conventional builders aren’t trained or equipped to deliver consistently.
What Passive House Actually Requires
The Passive House standard — developed in Germany in the 1990s as Passivhaus and now administered internationally through the Passive House Institute, with a separate but related North American standard (PHIUS) adapted for climate variation across the continent — doesn’t regulate individual components at all in its core certification requirements. It sets whole-building performance targets and requires the design to hit them through modeling and verified testing, regardless of which specific components get used to get there.
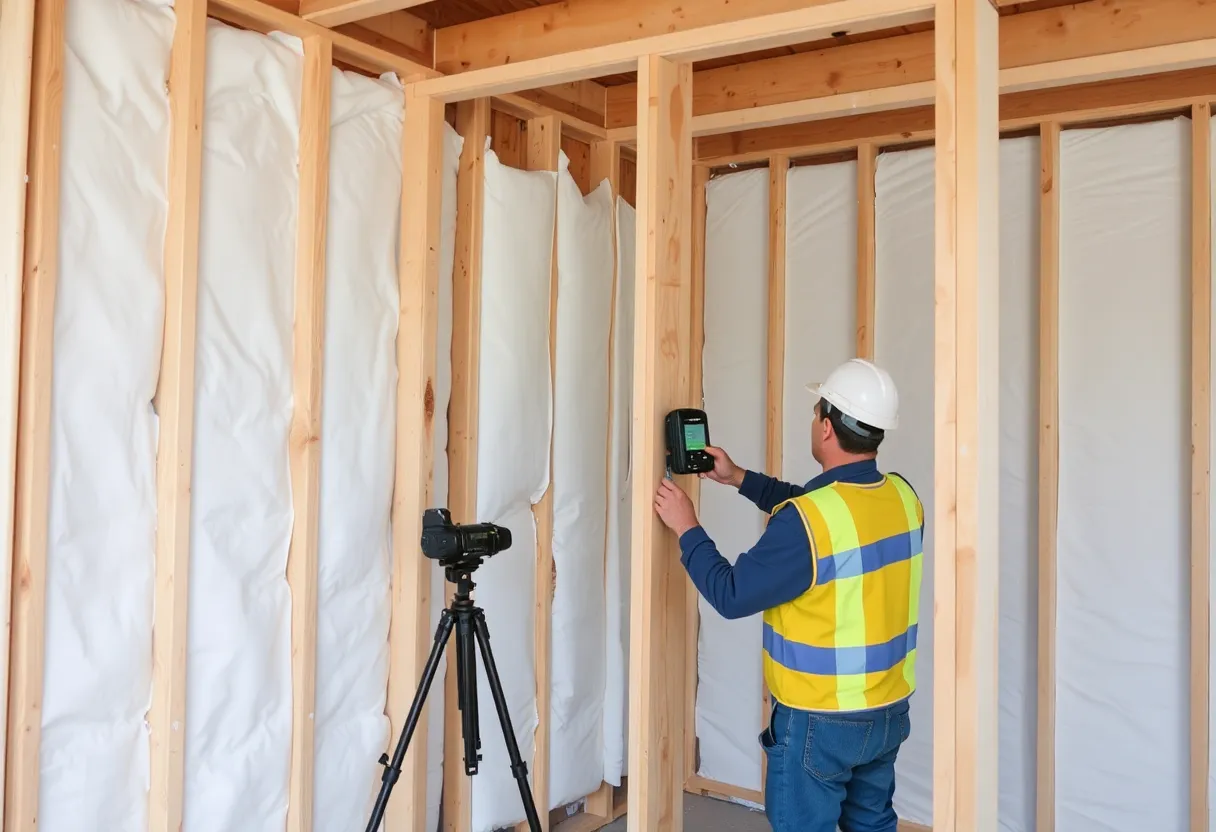
The core metrics are specific and demanding: annual space heating and cooling demand is capped at a very low threshold (commonly cited around 15 kWh per square meter per year for the international Passivhaus standard, with PHIUS using climate-adjusted targets that vary by region), and airtightness must be verified through an actual blower door test achieving a very low air leakage rate — a dramatically tighter standard than most energy codes require, and one that has to be physically measured and confirmed on the completed building, not just modeled on paper. A house either passes that blower door test or it doesn’t get certified, full stop, regardless of what insulation or windows were specified in the design documents.
The Five Principles That Actually Get You There
Meeting those performance targets in practice means committing to five interconnected design principles that only work in combination. Continuous, thermal-bridge-free insulation means the entire building envelope is wrapped in insulation with no gaps or structural elements that create a path for heat to bypass it — a standard stud wall with insulation between the studs has thermal bridging built in, because the studs themselves conduct heat far faster than the insulation around them, and Passive House detailing specifically addresses this with continuous exterior insulation layers that wrap past structural framing.
Airtight construction, verified by that blower door test, eliminates the uncontrolled air leakage that ordinary codes tolerate. High-performance windows — typically triple-pane in colder climates, with insulated frames — address a component that’s disproportionately responsible for heat loss in conventional construction, since glass conducts heat far faster than an insulated wall even when well-specified.
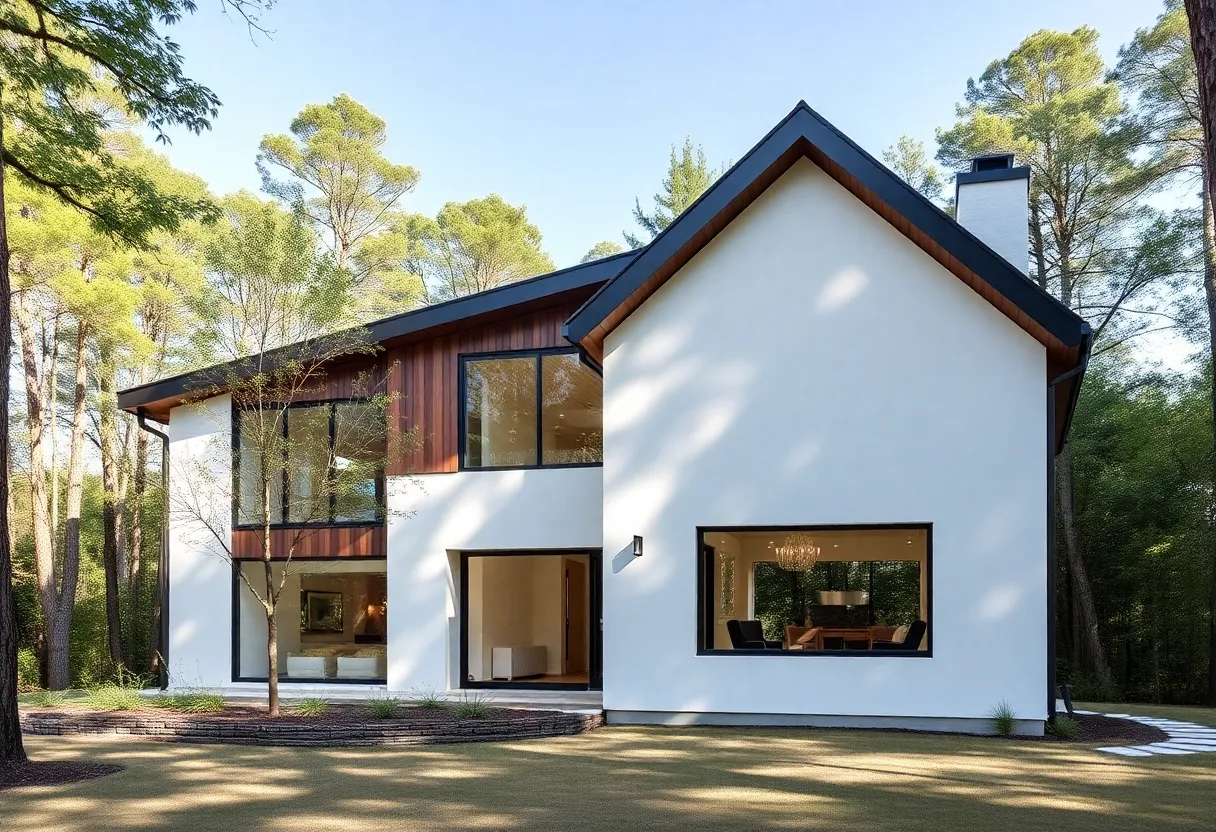
Balanced mechanical ventilation with heat recovery is the piece that makes an airtight house livable rather than stuffy: because the building is sealed tightly enough to eliminate passive air exchange through leaks, a heat recovery ventilator has to continuously bring in fresh outdoor air and exhaust stale indoor air, while transferring most of the heat energy from the outgoing air stream to the incoming one, so ventilation doesn’t become a major new heating and cooling load in its own right. And solar orientation and shading design accounts for how sunlight through windows contributes to or reduces heating and cooling demand across the seasons, treated as a deliberate design input rather than an afterthought.
Why This Hasn’t Become the Default
The gap between Passive House performance and ordinary code compliance isn’t primarily about cost of materials — the insulation, windows, and ventilation equipment used in Passive House construction are commercially available products, not exotic technology. The real cost and complexity driver is construction process: achieving verified airtightness and thermal-bridge-free detailing requires meticulous attention during framing and sealing that most conventional construction crews aren’t trained for, and mistakes are much harder to fix after the fact than in conventional construction, where a somewhat leaky building envelope is simply accepted as normal and doesn’t fail any inspection.
This translates into a real, well-documented cost premium — commonly cited in the range of 5 to 15% above conventional construction costs for new builds, varying significantly by region, contractor experience, and project scale — along with a smaller pool of contractors and designers who actually have Passive House-specific training and certification. Both of these barriers shrink as the standard becomes more familiar in a given regional construction market, which is part of why Passive House adoption has grown fastest in and around metro areas that already have a critical mass of experienced Passive House contractors and consultants, rather than spreading evenly.
Why the Distinction Matters Beyond Certification Bragging Rights
The practical payoff is real and measurable: certified Passive House buildings routinely demonstrate heating and cooling energy use 75 to 90% lower than comparable code-minimum new construction, verified through actual utility data rather than just design projections, which is a meaningfully different claim than the incremental efficiency gains that come from simply upgrading individual code-minimum components like insulation thickness or furnace efficiency rating. That gap is the entire point of the standard: ordinary energy codes ask “is each component reasonably efficient,” while Passive House asks “does the completed, physically tested building actually perform,” and those two questions produce very different buildings even when the underlying materials aren’t dramatically different in cost or availability.