The Engineering Behind Modern Earthquake-Resistant Buildings

Dr. Kenji Watanabe
July 7, 2026
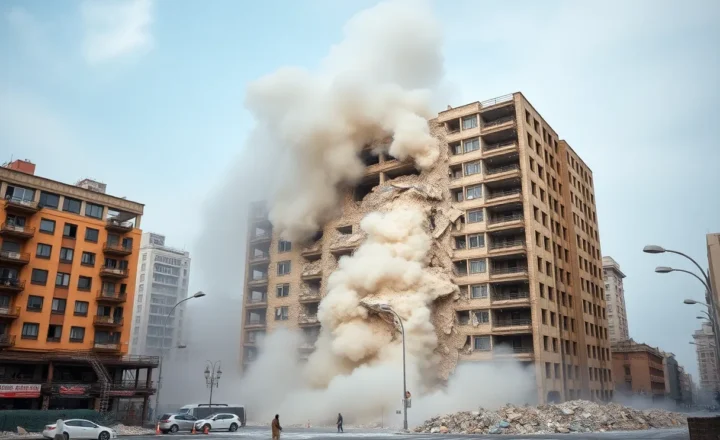
When an earthquake occurs, the ground moves rapidly and unpredictably—horizontal accelerations, vertical pulses, rotational forces. Buildings are designed to stand still; earthquakes impose dynamic loads that a structure not specifically designed for seismic forces may not survive. The engineering discipline that addresses this problem—earthquake engineering—has produced a sophisticated set of methods for building structures that respond to seismic loading without collapsing, and in modern high-performance designs, without even significant damage. Understanding how this works reveals both the ingenuity of the solutions and why the same earthquake can destroy unreinforced buildings while modern structures remain serviceable.
What Earthquakes Actually Do to Buildings
The primary danger from earthquake ground motion is not the magnitude of displacement but the acceleration—how rapidly the ground changes direction. Buildings resist gravity continuously, but their lateral resistance (resistance to horizontal forces) is often limited. When the ground accelerates horizontally beneath a building, inertia means the building structure tends to stay in place while its base moves: this differential motion creates lateral forces proportional to the building’s mass and the ground acceleration. A heavy building in strong ground motion experiences enormous lateral forces that can exceed its structural capacity.
Building response to earthquake ground motion depends on the building’s natural frequency. Every structure has a characteristic frequency at which it will oscillate if disturbed—short, stiff buildings have high natural frequencies (they complete oscillations quickly), while tall, flexible buildings have low natural frequencies (they sway slowly). Ground motion contains energy across a range of frequencies. When the dominant frequency of the ground motion matches a building’s natural frequency, resonance occurs: the building absorbs energy efficiently from each cycle of ground motion, amplifying oscillations far beyond the ground motion amplitude. This resonance explains why some earthquakes cause severe damage to one class of buildings while leaving others intact.
Traditional Seismic Design: Ductility and Lateral Force Resistance
The fundamental principle of traditional seismic design is that buildings should be strong enough to resist moderate earthquakes without damage, and ductile enough to deform significantly under major earthquakes without collapsing. Ductility—the ability of a structural system to sustain large deformations beyond the elastic range without fracturing—is the critical property that prevents catastrophic collapse even when the structure is severely stressed.
Reinforced concrete and structural steel are both capable of being designed for ductility, though the design requirements are specific and demanding. Concrete is brittle unless properly confined: closely spaced stirrups (transverse reinforcement) around the main longitudinal bars in columns keep the concrete from spalling and allow the reinforcing steel to carry loads even after the concrete has cracked. Special moment-resisting frames—connections between beams and columns designed to transmit bending moments and rotate significantly without fracturing—are a primary lateral force-resisting system in seismic design.
Shear walls—rigid planar walls of reinforced concrete or structural steel that resist lateral forces—are another common system. A building with shear walls is stiffer than one relying solely on moment frames, which affects its natural frequency and its interaction with the ground motion spectrum. Dual systems combining moment frames and shear walls are common in high-seismic zones because they combine the redundancy of moment frames with the stiffness of shear walls.
Base Isolation: Decoupling the Building from the Ground
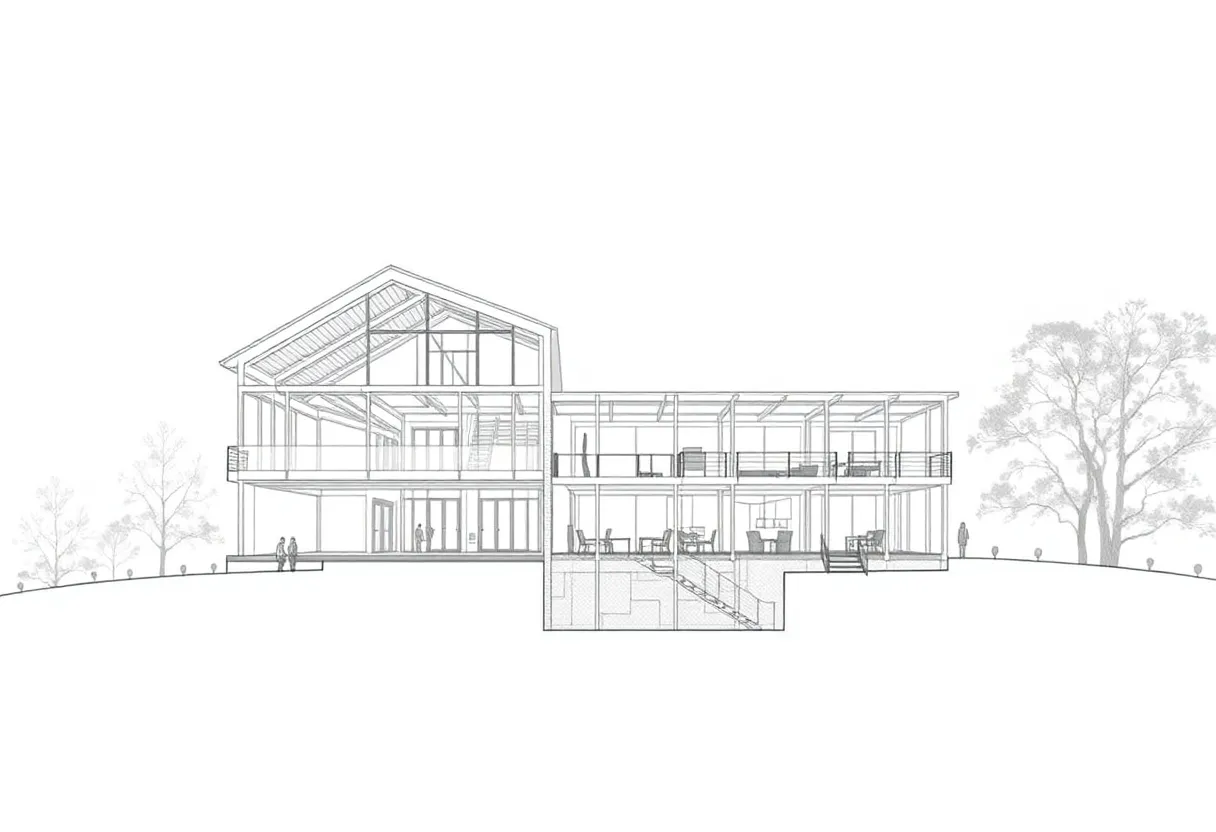
A more elegant solution than designing buildings to absorb seismic energy through ductile damage is to prevent seismic energy from entering the building in the first place. Base isolation achieves this by inserting flexible bearings between the building’s foundation and the ground. These isolators—typically laminated rubber bearings with lead cores, or sliding friction pendulum bearings—allow the ground to move while the building above moves much less.
A base-isolated building has a much longer natural period than a conventional building of the same size and stiffness: instead of oscillating rapidly on its own structural flexibility, it oscillates slowly on the isolators. Since most earthquake ground motion energy is concentrated in short-period (high-frequency) motion, a building with a period of 3-4 seconds responds much less than a rigid building would. The structure above the isolators experiences only a fraction of the ground acceleration, and the building can be designed to remain elastic (undamaged) during major earthquakes.
Base isolation is well-suited to low-rise and medium-rise buildings with regular plans. It has been used extensively in Japan (for hospitals, museums, and government buildings), the western United States, and New Zealand. The Japan National Museum of Western Art, the San Francisco City Hall (rebuilt after the 1989 Loma Prieta earthquake), and many critical facilities use base isolation. Its limitation is cost and the requirement for a flexible gap around the building perimeter to accommodate movement—practically challenging in dense urban environments.
Tuned Mass Dampers
For tall buildings where base isolation is impractical, tuned mass dampers (TMDs) provide a different approach to reducing dynamic response. A TMD is a large mass—hundreds or thousands of tonnes—suspended at the top of the building by springs or cables, with dashpots (viscous dampers) to absorb energy. The mass is tuned to the building’s natural frequency: when the building begins to sway in an earthquake (or wind), the mass oscillates out of phase with the building, exerting a restoring force that reduces the building’s motion.
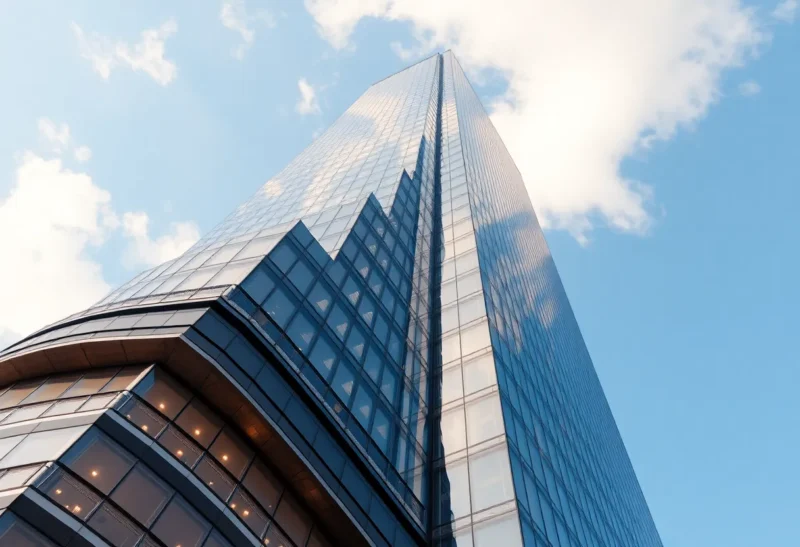
The TMD in Taipei 101 is one of the most visible examples: a 660-tonne steel sphere suspended near the top of the tower by steel cables, visible from a public observation deck. The sphere reduces the building’s wind-induced and seismic oscillations by roughly 40%. Similar systems are used in skyscrapers around the world—the Citigroup Center in New York, the John Hancock Tower in Boston, and many others use active or passive mass damper systems to reduce dynamic response.
Performance-Based Earthquake Engineering
Traditional seismic codes specify minimum design forces and detailing requirements that, if met, are assumed to provide acceptable performance. Performance-based earthquake engineering (PBEE) takes a more explicit approach: rather than following prescriptive requirements, engineers define the desired performance levels (no structural damage in frequent earthquakes, controlled damage in rare earthquakes, no collapse in very rare earthquakes) and design explicitly to achieve them.
PBEE frameworks typically involve analysis of multiple earthquake scenarios—from frequent minor events to rare major ones—and explicit acceptance criteria for structural damage, non-structural damage, and casualties at each level. This approach produces buildings that may look similar to code-designed buildings but with explicitly quantified performance expectations. It is increasingly used for critical facilities where the cost of disruption after an earthquake is very high.
The Ongoing Gap Between Engineering and Practice
The engineering knowledge to build earthquake-resistant structures is well-developed, and modern code-designed buildings in high-seismic regions perform remarkably well compared to older construction. The problem is that most of the building stock in seismically active regions was not designed to modern seismic standards—particularly in countries where seismic codes were weak or unenforced until recently, or where unreinforced masonry construction persists.
The earthquakes that cause mass casualties are almost always those that affect regions with vulnerable building stock: unreinforced masonry construction common in many developing countries has essentially no seismic resistance, and even moderate ground motion can cause collapse. The 2023 Turkey-Syria earthquake and the 2010 Haiti earthquake demonstrated that the gap between engineering capability and the actual built environment remains the primary determinant of earthquake death tolls. The engineering problem is largely solved; the implementation problem—retrofitting or replacing vulnerable buildings across entire cities—is a political, economic, and social challenge that earthquake engineering alone cannot address.